Light & openness
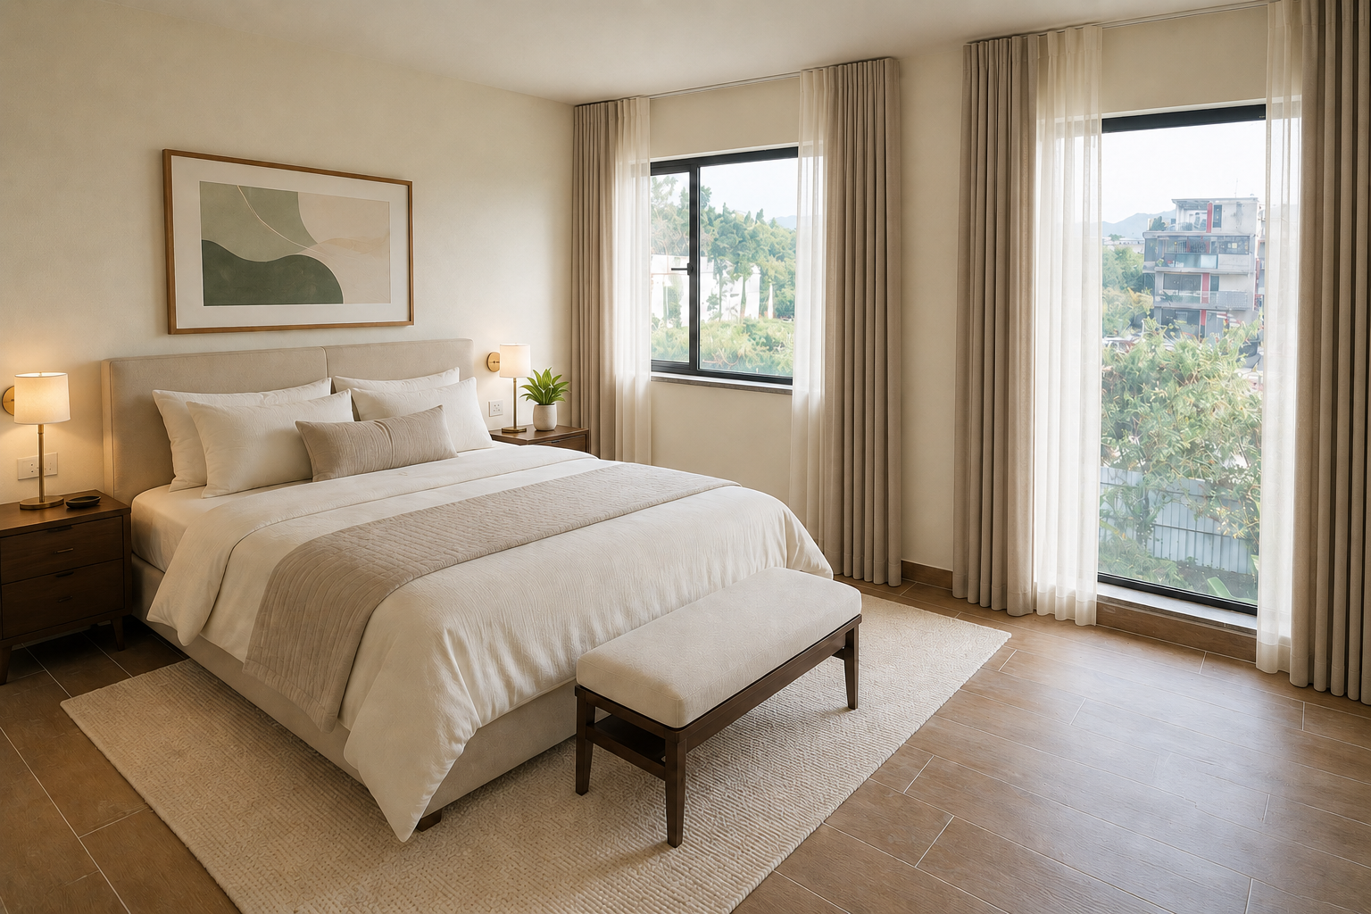
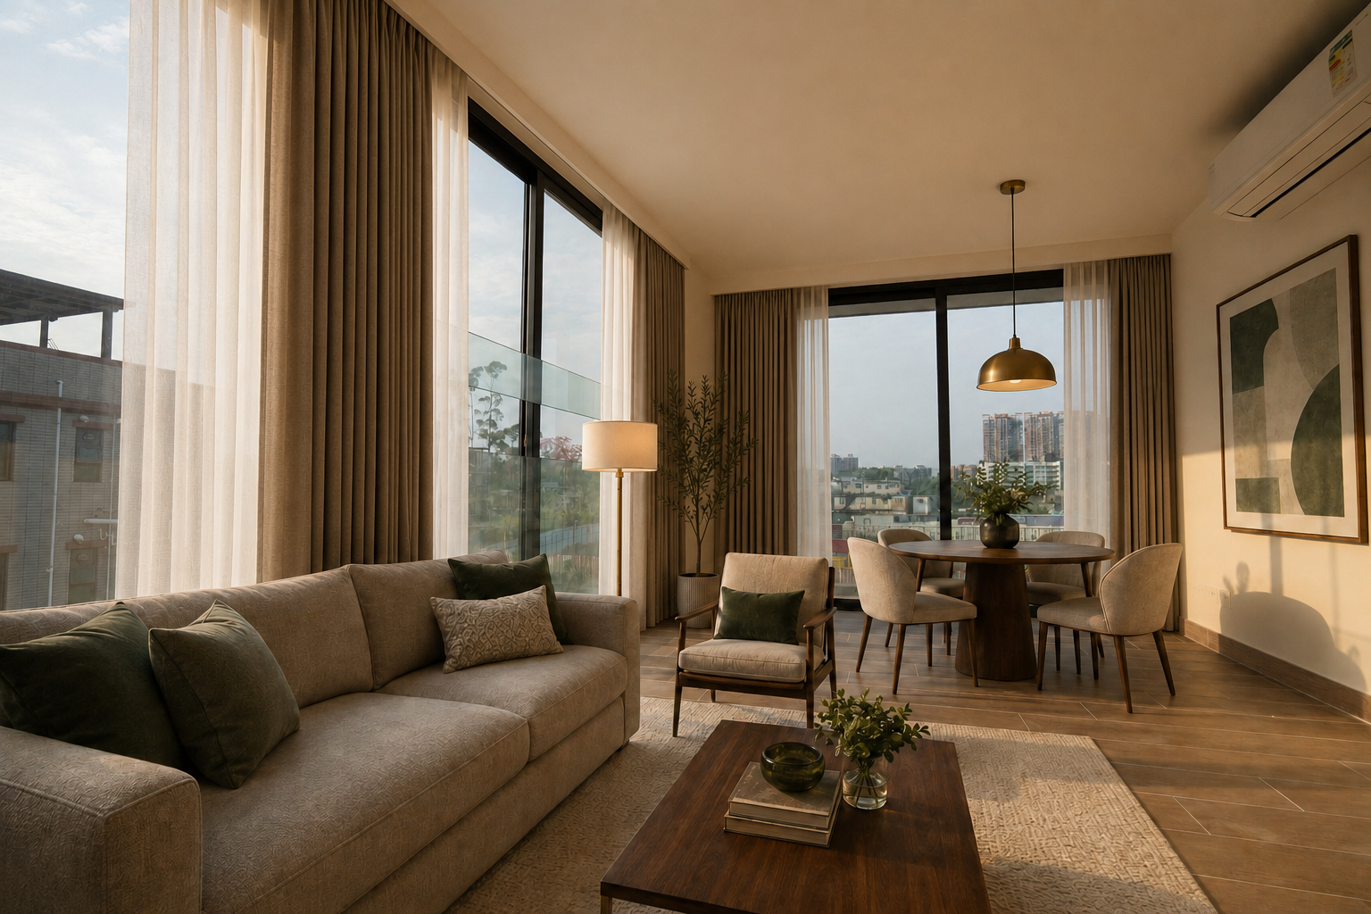
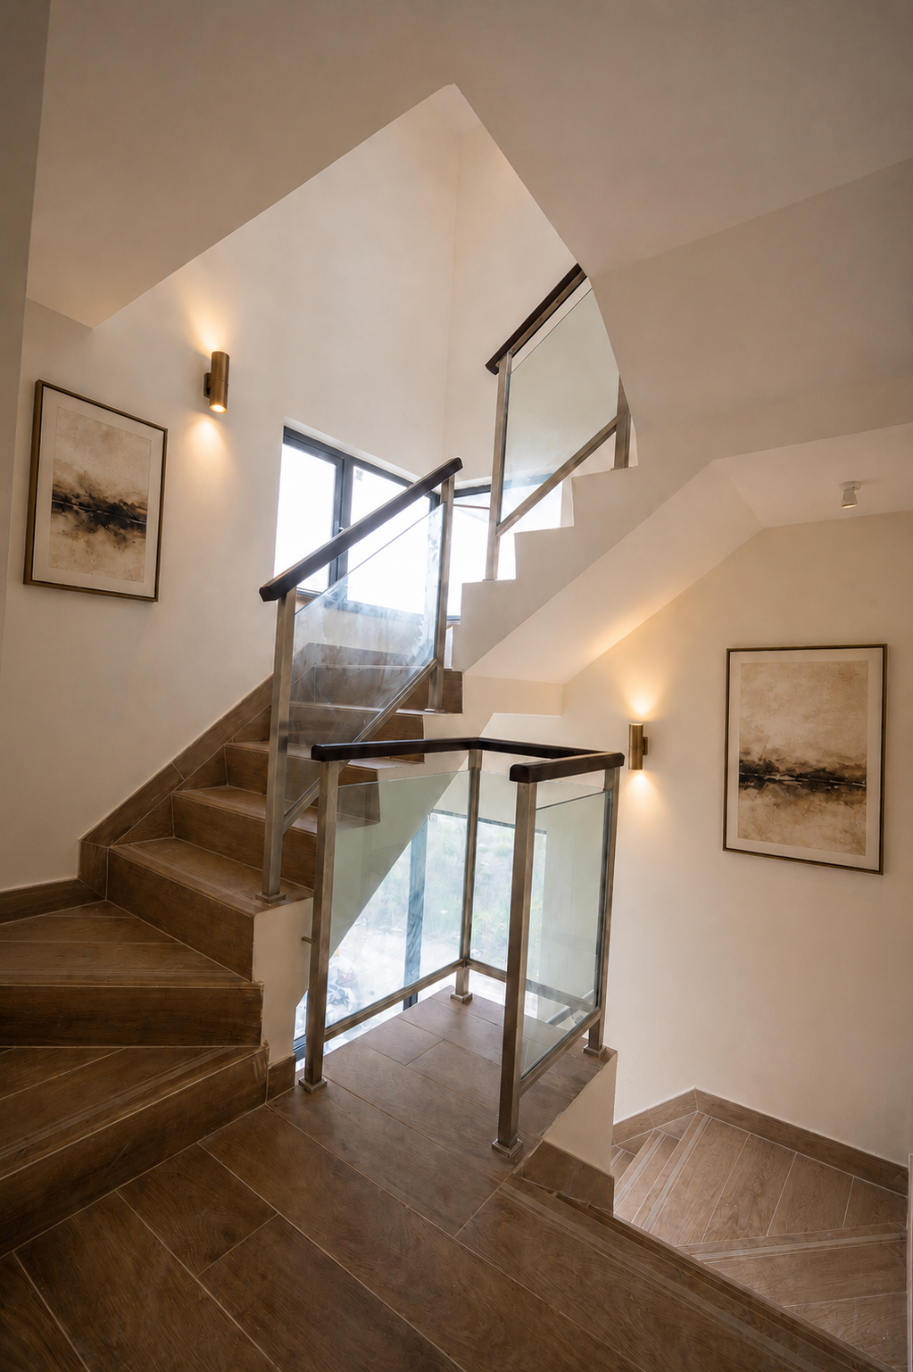
Broad glazing and corner windows bring daylight deep into each home.
Yuen Long · Hong Kong
A collection of contemporary village houses designed around light, outdoor space and the way people actually live.
Explore the homes01 · The homes
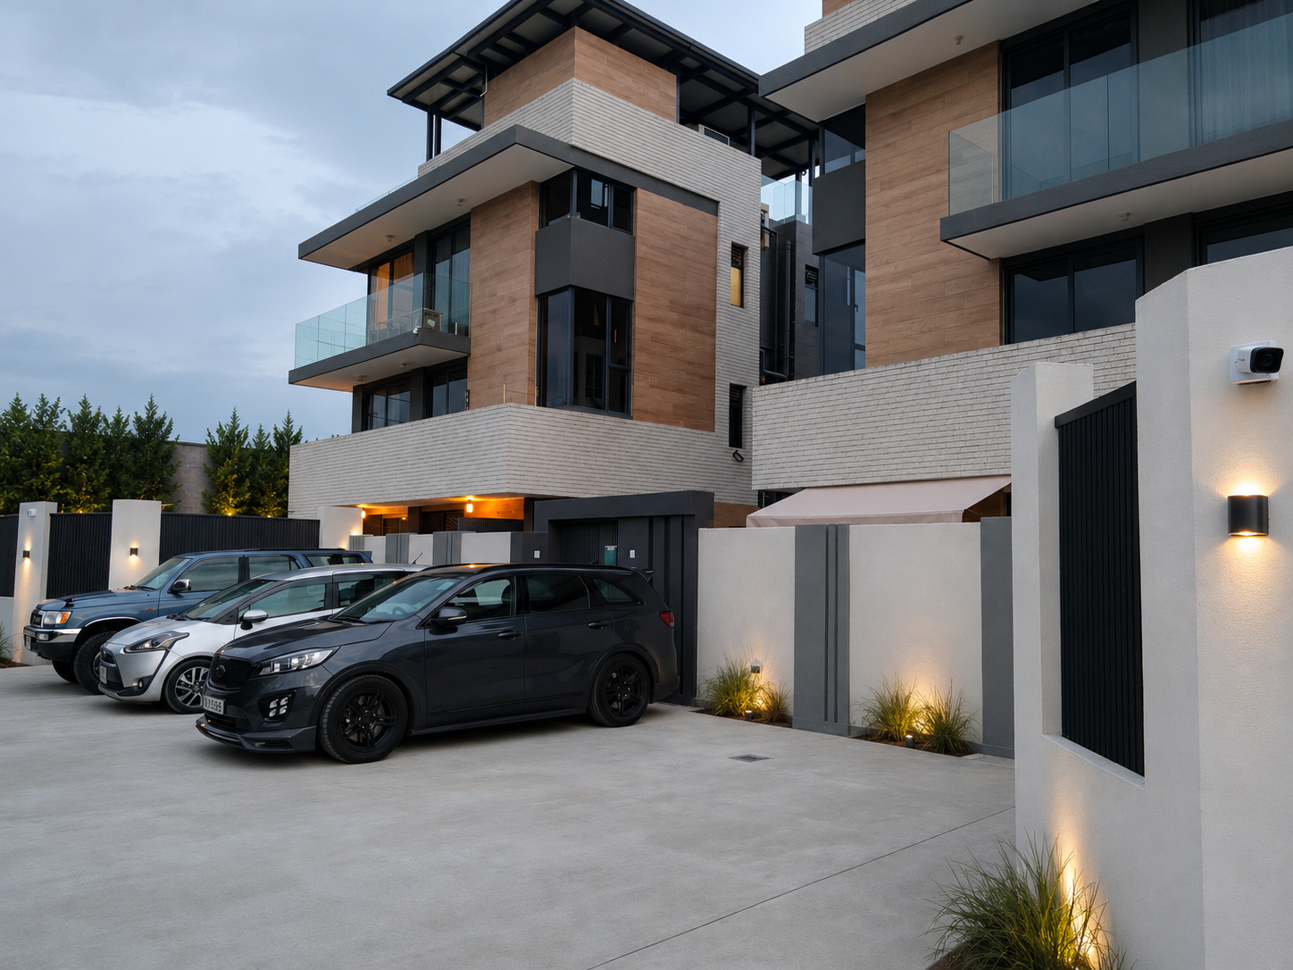
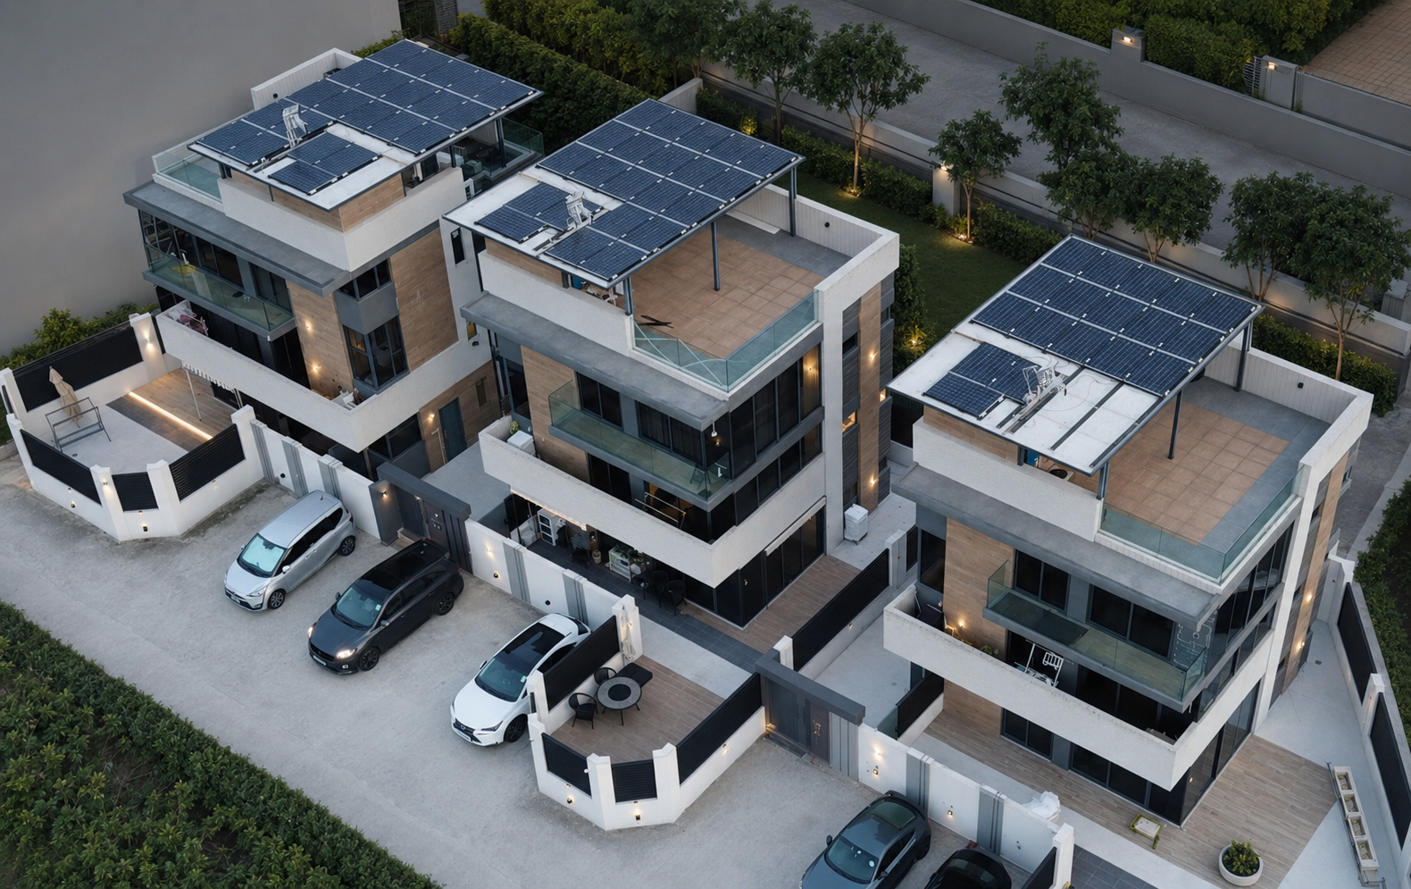
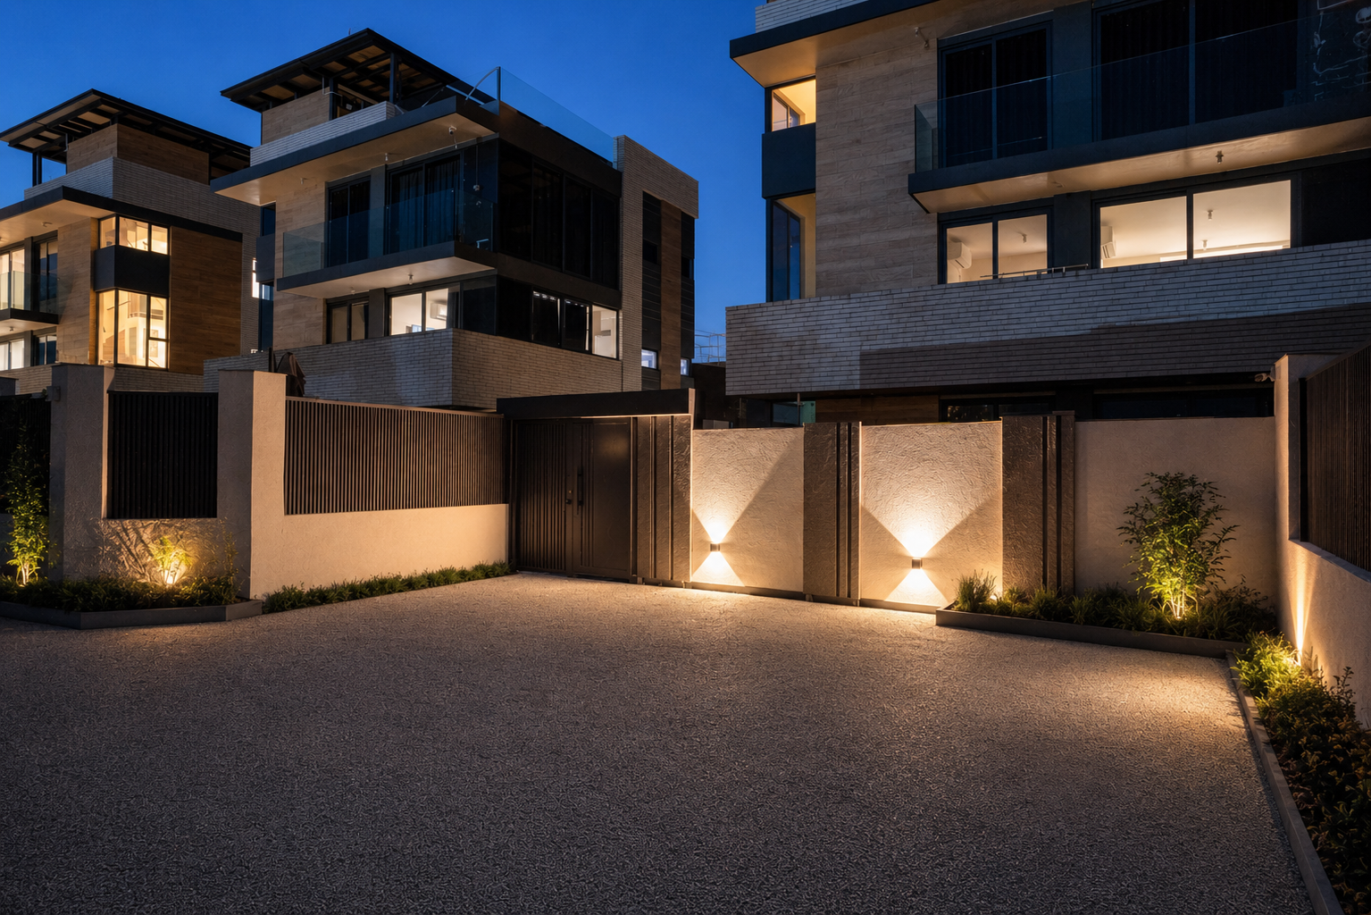
Four individually enclosed, three-storey village homes bring a cleaner, more considered style of living to Yuen Long. Natural tones, broad glazing and generous terraces give the architecture a calm, modern character.
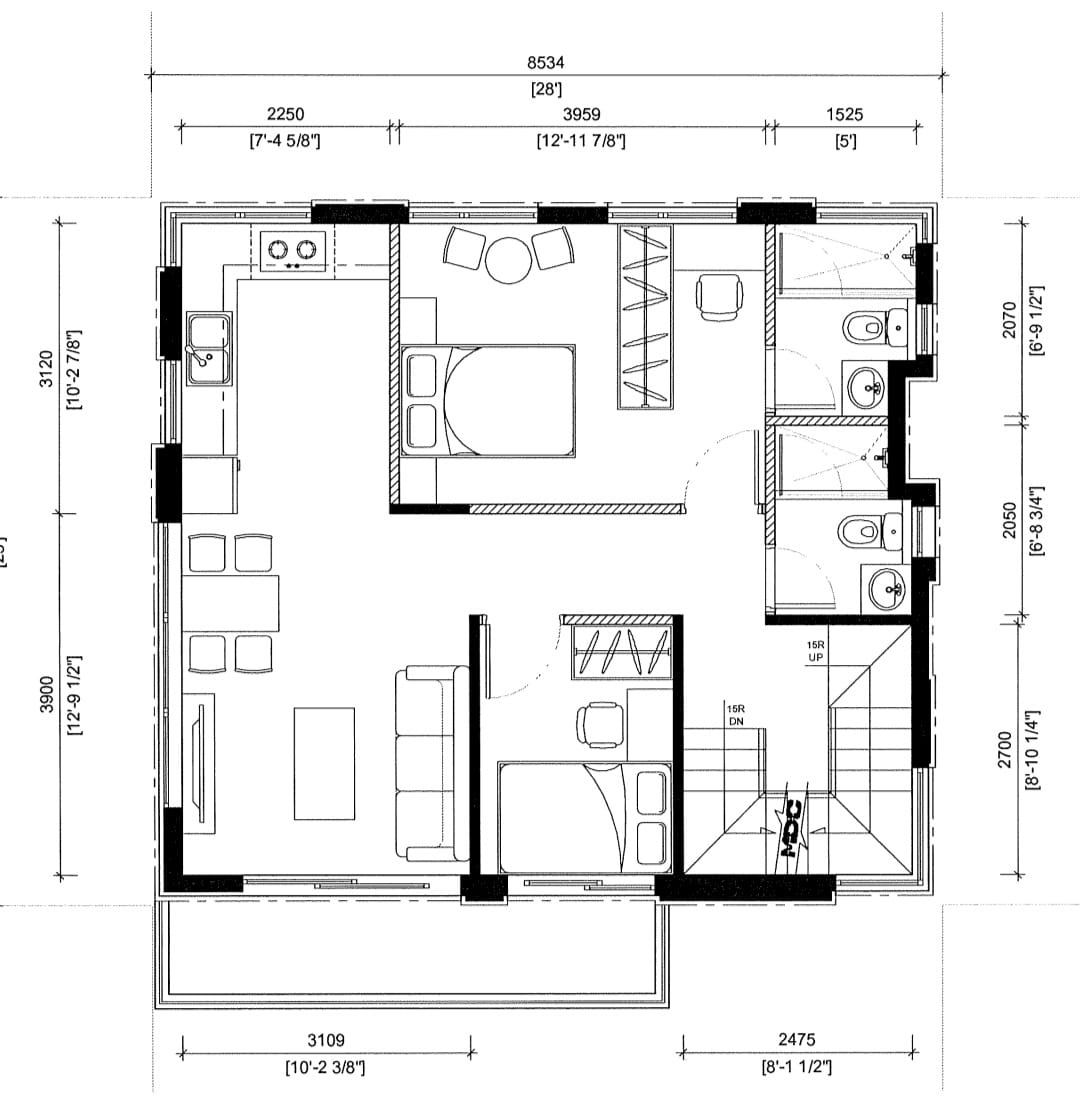
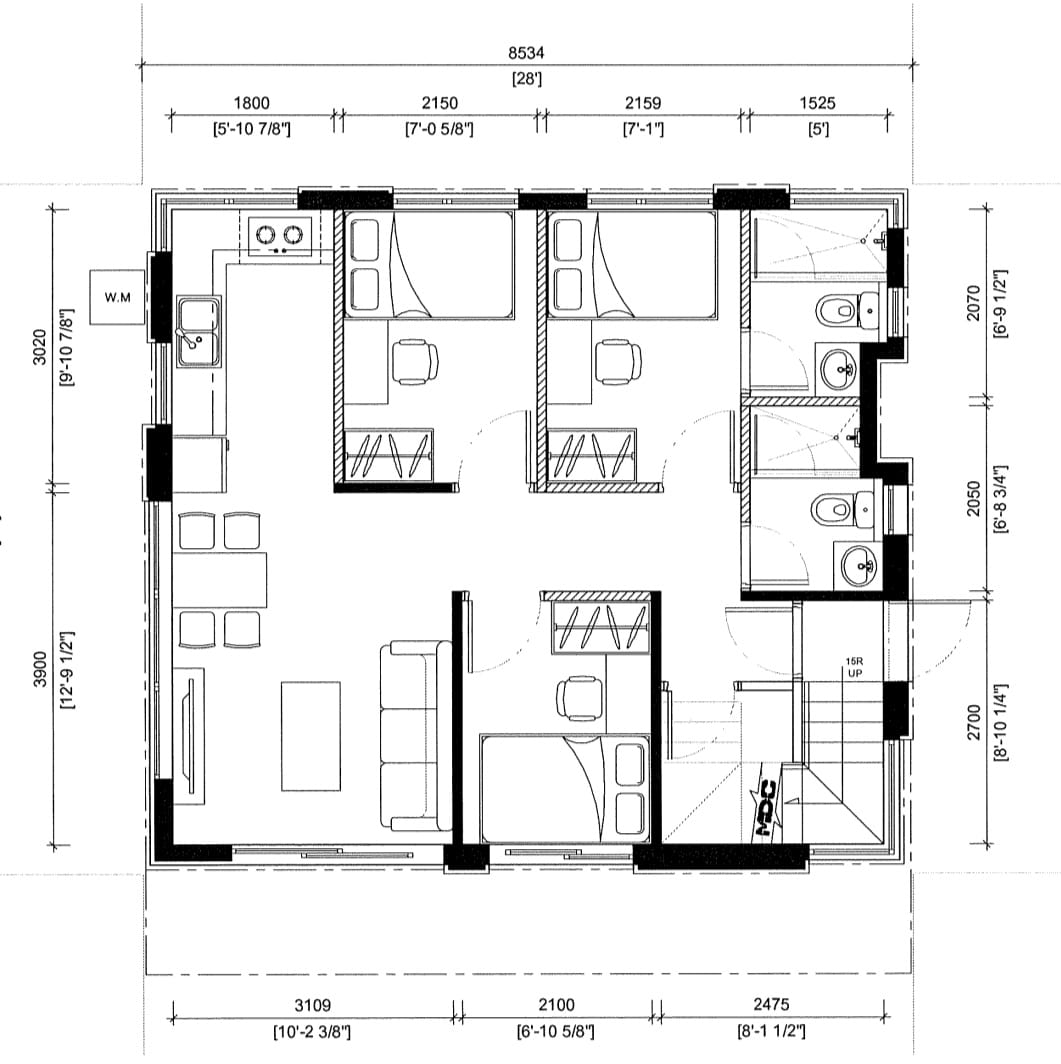
Each floor offers approximately 700 sq. ft., with private entrances and outdoor areas that make the homes practical for families, entertaining and pets.

02 · The approach
The architecture balances privacy with openness: screened boundaries at street level, wide windows above, and roof spaces made for everyday use.
Broad glazing and corner windows bring daylight deep into each home.
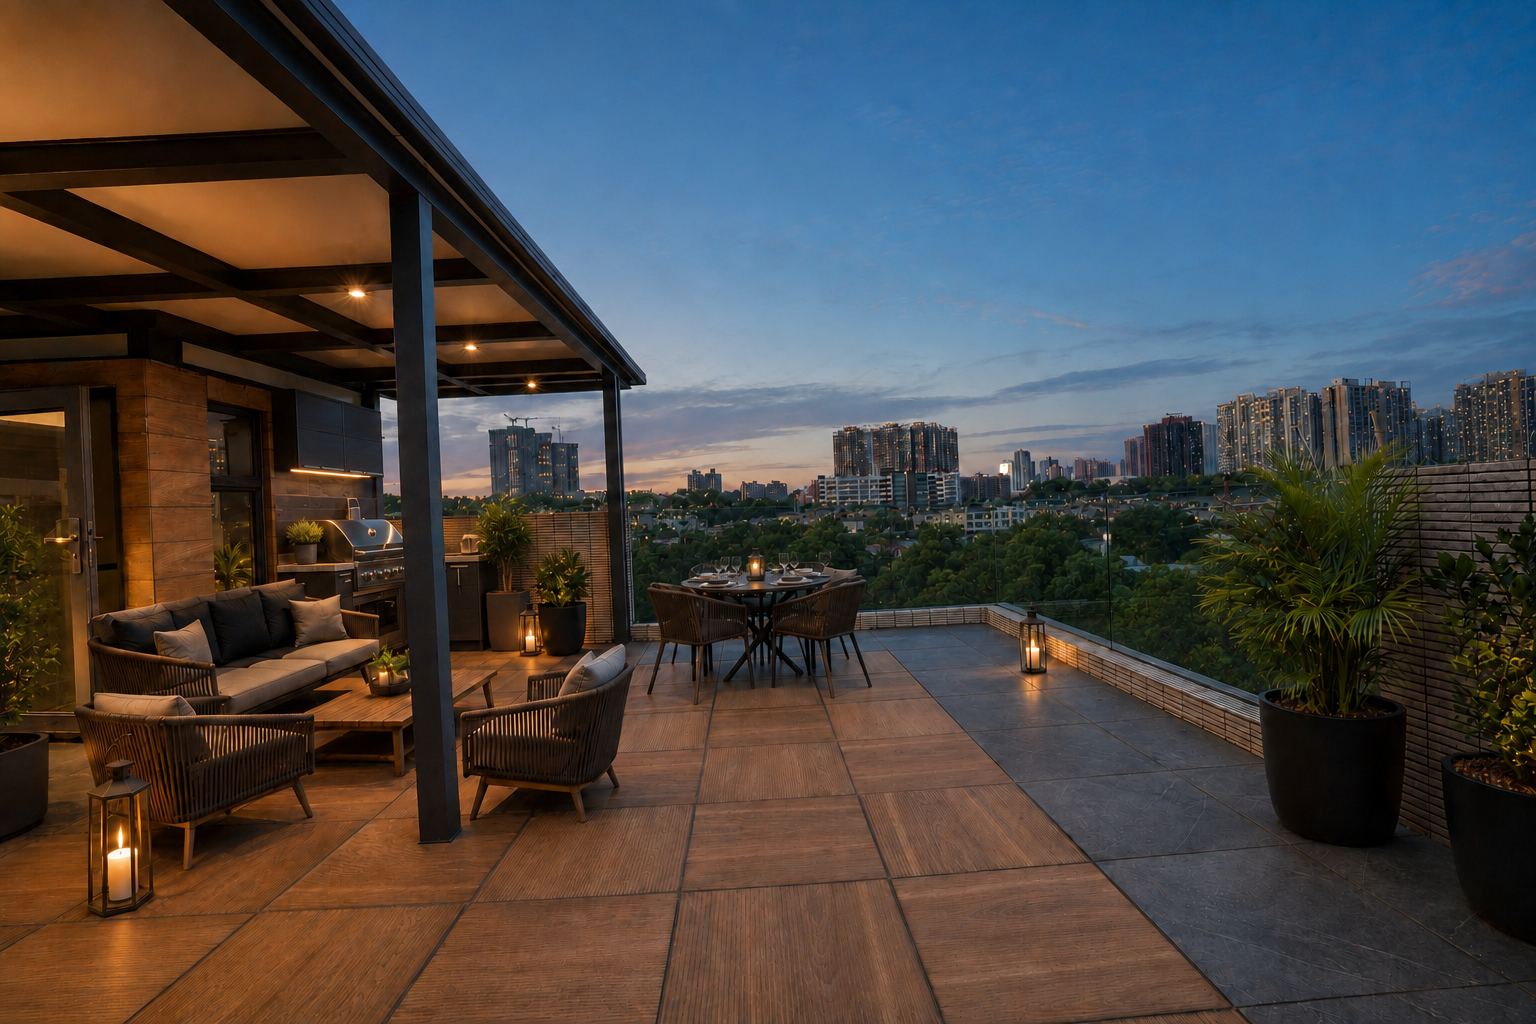
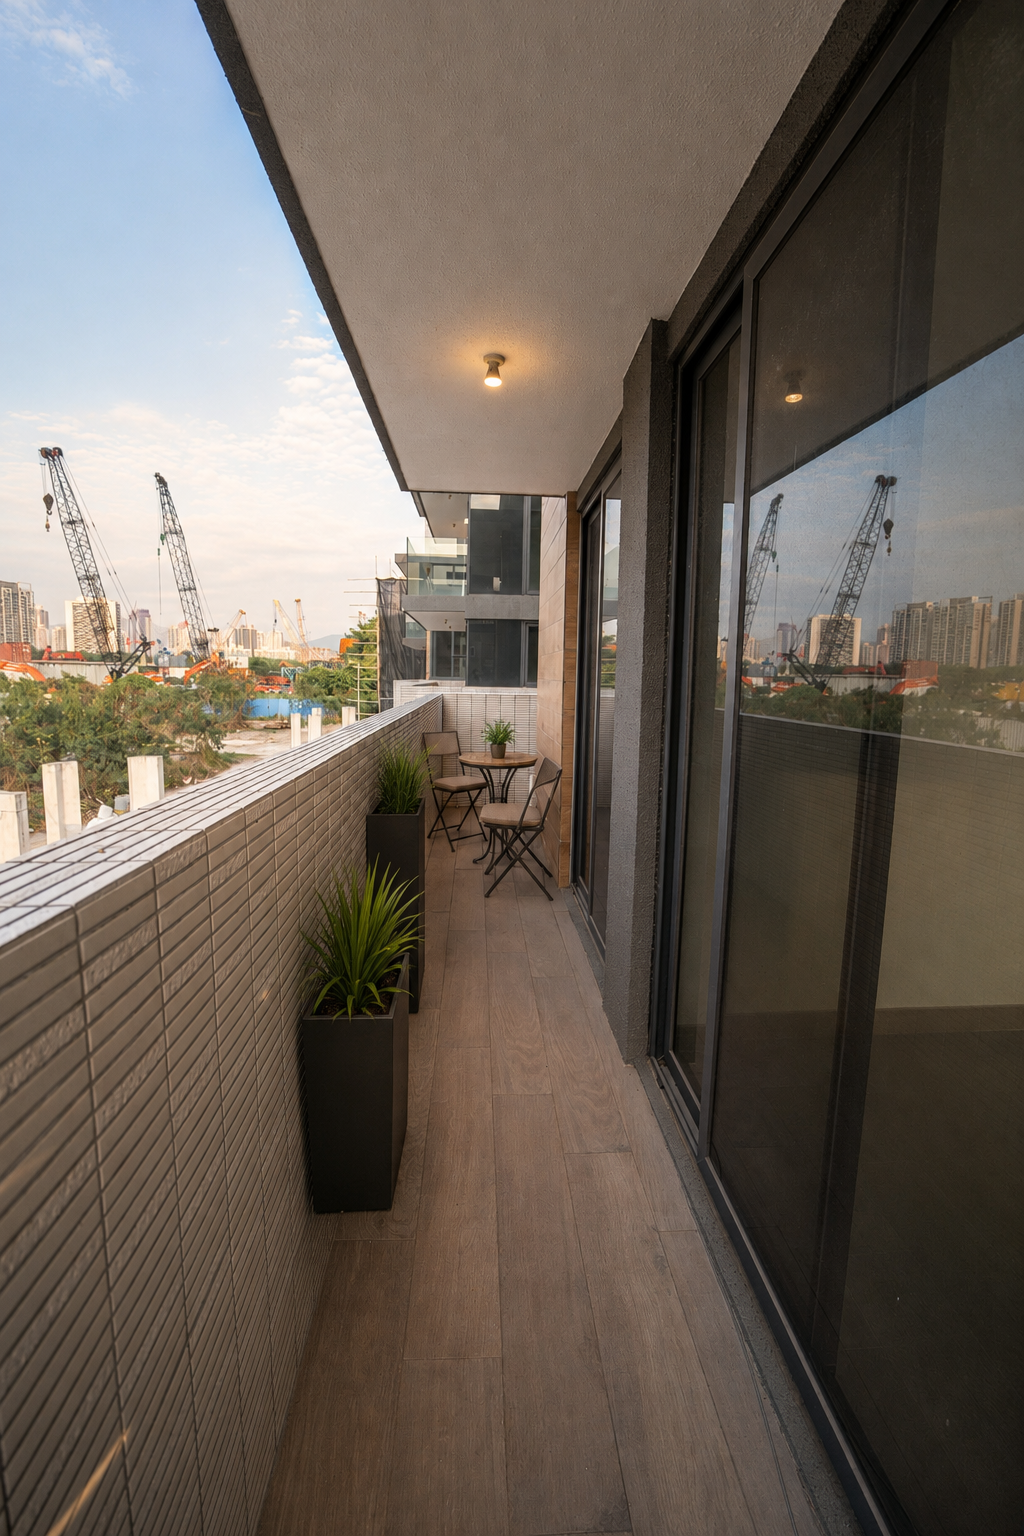
Private gardens, planted balconies and furnished roof terraces with BBQ space extend the living area.
Rooftop solar arrays and shaded upper terraces work with Hong Kong’s climate.
Secure entrances, pet-friendly spaces and convenient EV parking.

03 · Material character
Timber-toned cladding softens the crisp white masonry and charcoal framing. Glass balustrades preserve views and daylight, while deep overhangs create shade and a strong architectural rhythm.
04 · Inside & out
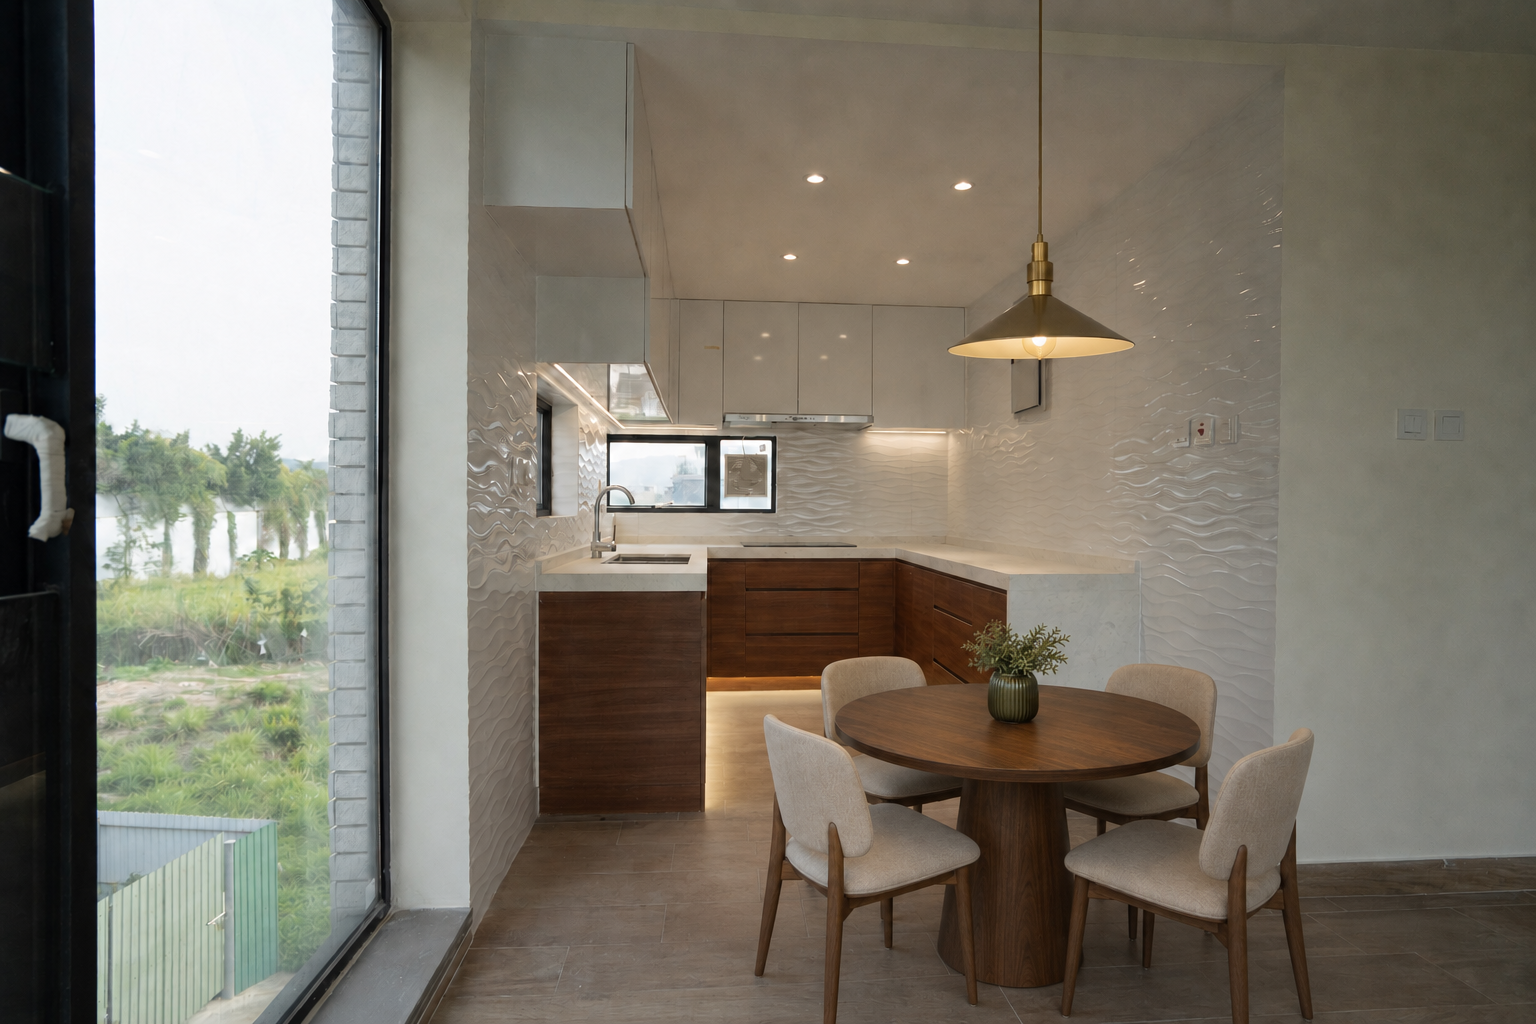
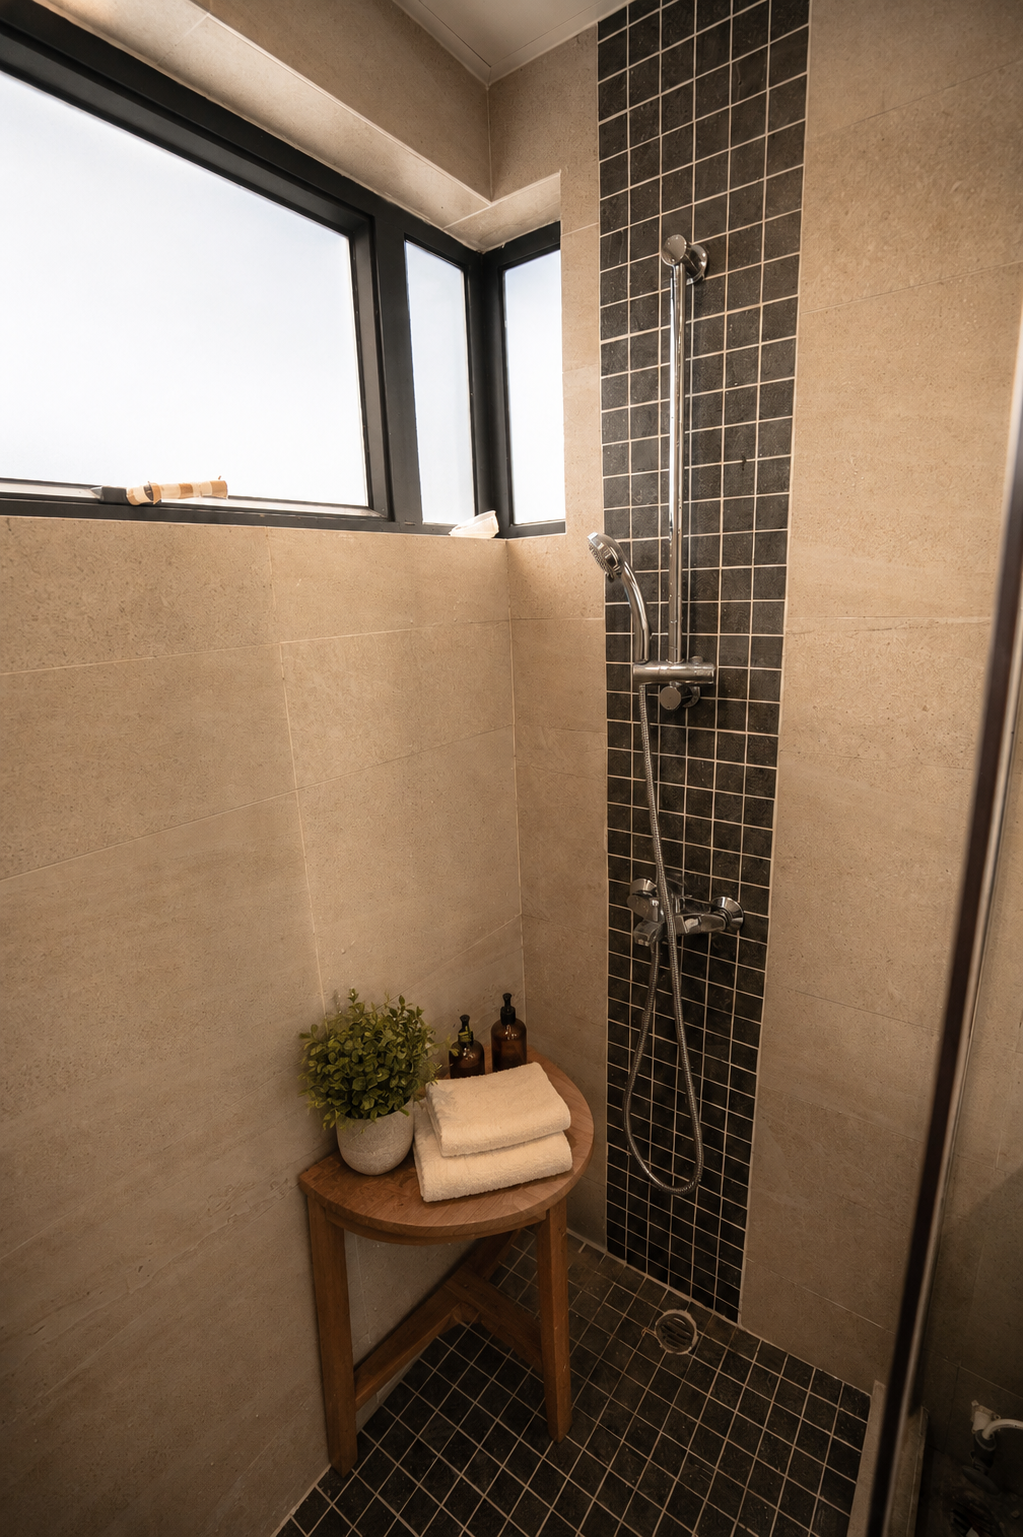
The completed interiors are bright and flexible. These virtually staged views show one way the rooms and rooftop can be lived in, while preserving the actual proportions, finishes and outlook.


05 · Floorplans
Two practical arrangements demonstrate how each approximately 700 sq. ft. floor can support either three bedrooms or a more generous two-bedroom layout.


Private enquiries
Speak directly with the owner to ask about availability or arrange a viewing.
WhatsApp 6337 5727